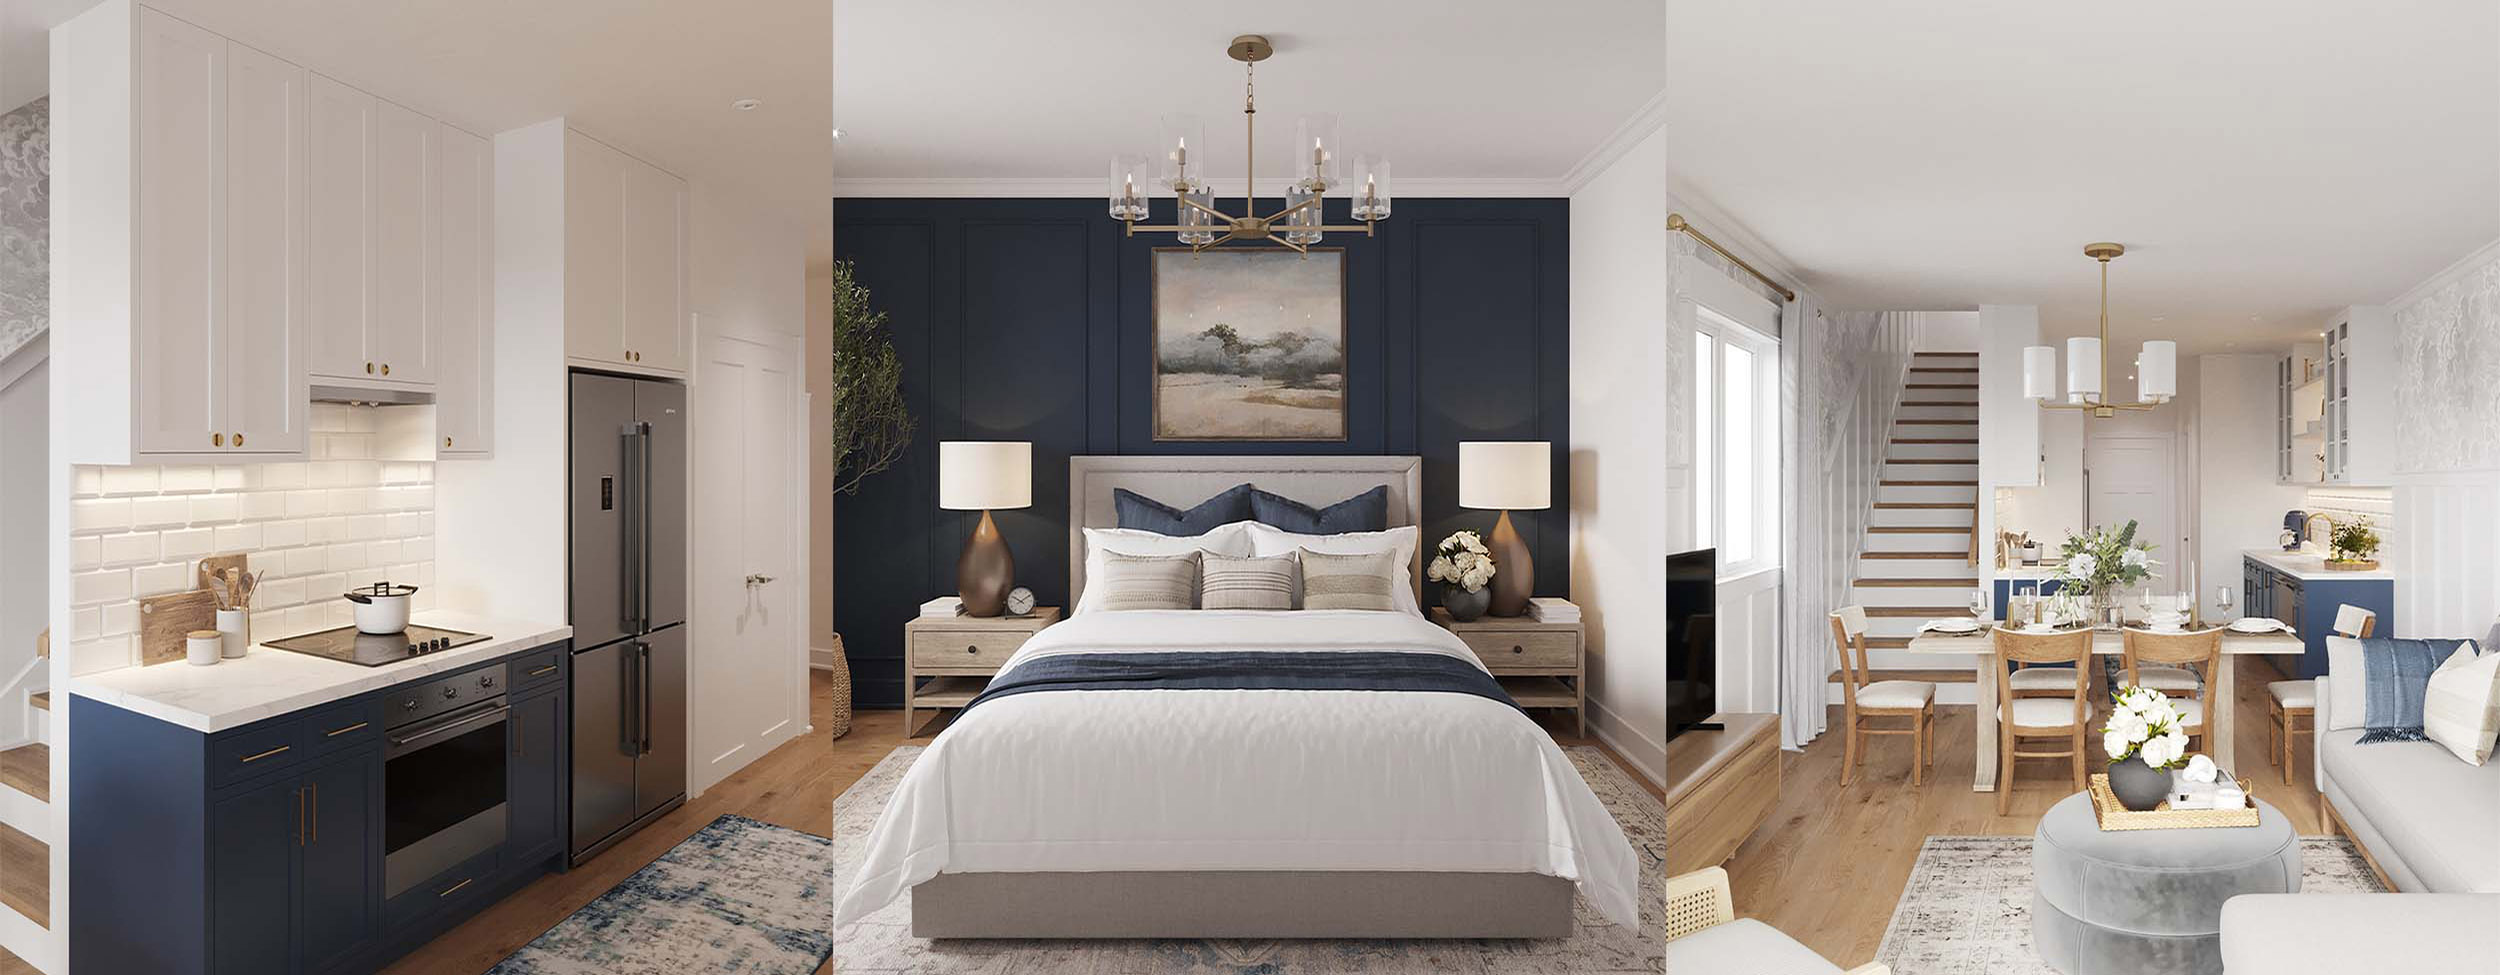
3D animation walkthrough of a 3-story, 3-bedroom semi-detached home in Canada created by Lightflow Studio for the local builder’s website and marketing campaign.
Client: Enticity – our long-term partner. They were responsible for the website and branding for the new Hewitt’s Haven development by Pratt Homes.
From the client we received a full set of architectural drawings for the house, including:
- Floor plans
- Elevations
- Sections
- Reference images for the interior design
Based on these materials, our task was twofold. First, to develop the interior design for a 3-storey, 3-bedroom, 2.5-bathroom semi-detached home that would match the overall Hewitt’s Haven brand and appeal to the target buyers. Second, to create a 3D animation walkthrough that clearly showcases all key spaces of the house, from the main living areas to private bedrooms and circulation zones. The animation was intended for use on the project website, in digital campaigns and in presentations for potential buyers.
3D animation walkthrough of a 3-story, 3-bedroom semi-detached home in Canada created by Lightflow Studio for the local builder’s website and marketing campaign.
Client: Enticity – our long-term partner. They were responsible for the website and branding for the new Hewitt’s Haven development by Pratt Homes.
The 3D animation walkthrough was planned as a continuous camera flythrough that guides the viewer through the home in a natural, story-like sequence.
The workflow was structured as follows:
- Creation of the base 3D model of the home based on the provided drawings;
- Handover of the model to the designers to work on the interior design;
- First review: the client received previews of all spaces;
- Implementation of design changes and camera animation setup;
- Second review: the client received updated previews plus the camera animation for approval;
- Third review: the client received a rendered animation preview with final lighting, materials, and approved interior design;
- Final delivery of the full-resolution animation to the client, ready for integration into their marketing channels.
The project resulted in a 3D animation walkthrough of a 3-storey, 3-bedroom semi-detached home, delivered within 4 weeks from project start and completed in three review rounds. The interior design was fully created by the Lightflow Studio team specifically for this home, with a focus on warm, welcoming spaces that support the Hewitt’s Haven brand. The final 3D animation, with a duration of 4 minutes 43 seconds, provides a clear, engaging overview of the property and is used for marketing, sales presentations and online promotion.
The project resulted in a 3D animation walkthrough of a 3-storey, 3-bedroom semi-detached home, delivered within 4 weeks from project start and completed in three review rounds. The interior design was fully created by the Lightflow Studio team specifically for this home, with a focus on warm, welcoming spaces that support the Hewitt’s Haven brand. The final 3D animation, with a duration of 4 minutes 43 seconds, provides a clear, engaging overview of the property and is used for marketing, sales presentations and online promotion.